680 Wellington Crescent
Offered at: $1,750,000
MLS®: 202624445
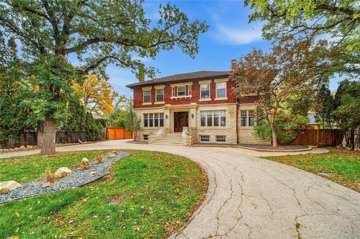
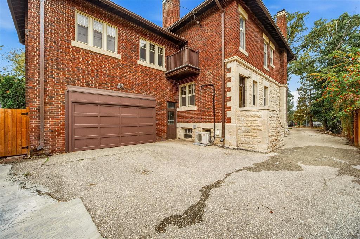
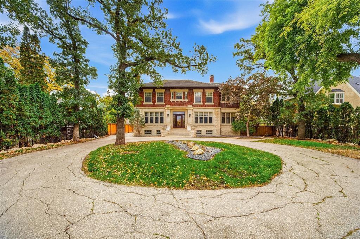
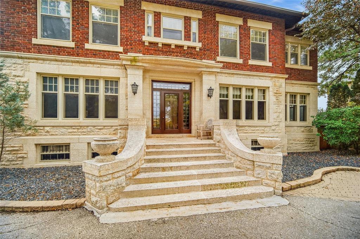
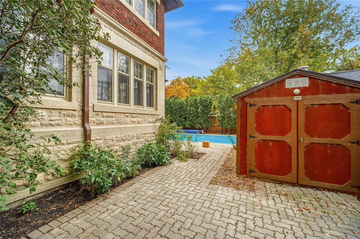
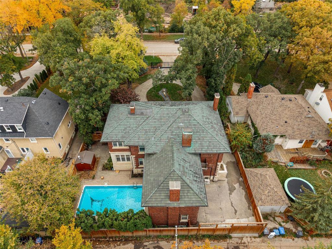
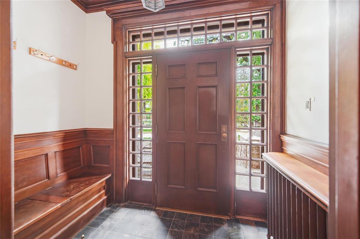
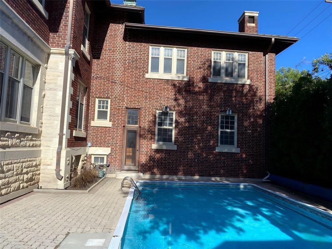
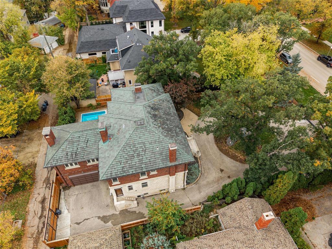
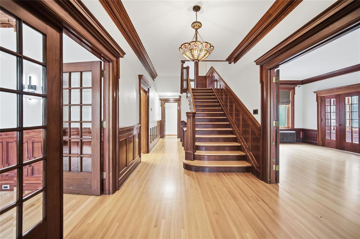
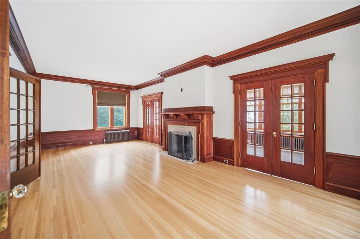
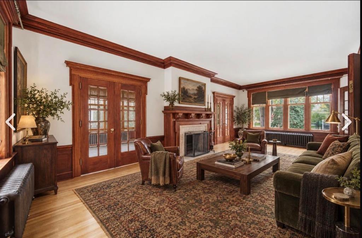
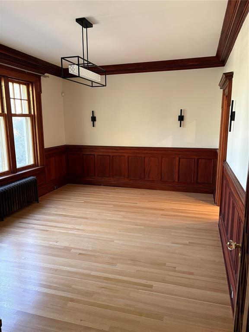
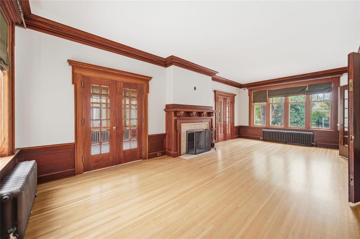
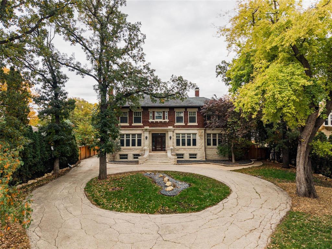
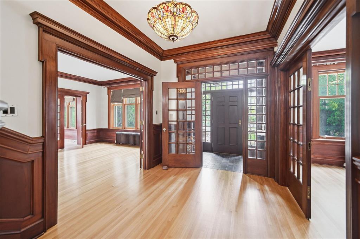
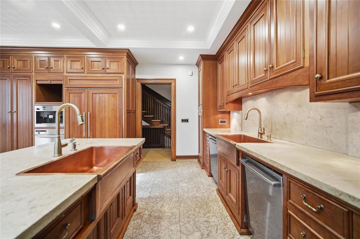
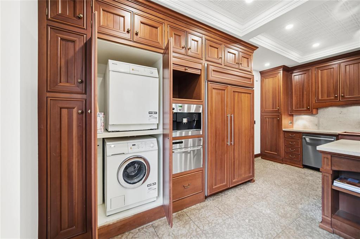
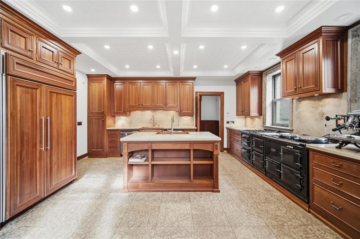
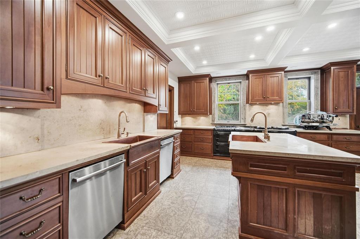
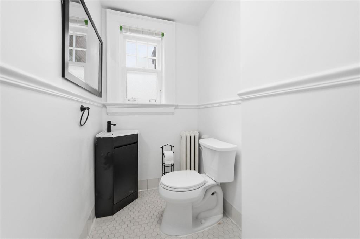
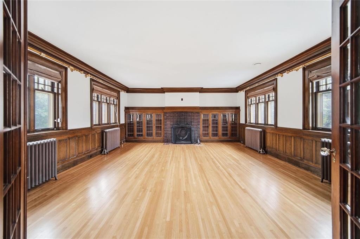
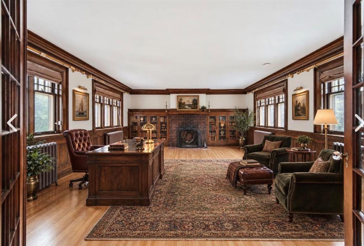
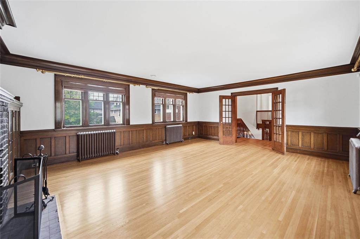
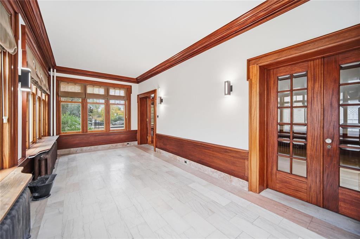
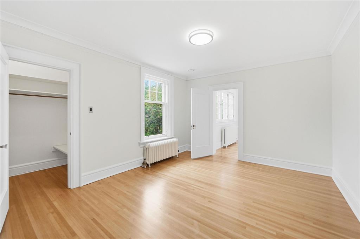
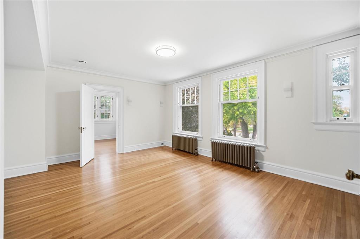
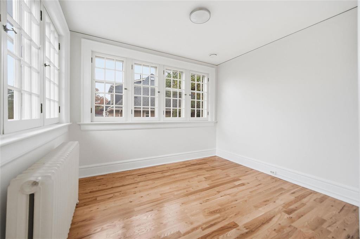
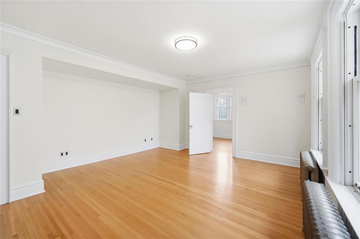
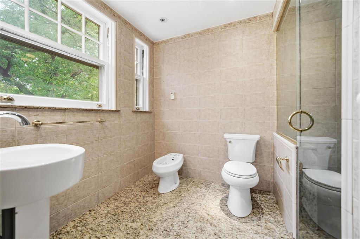
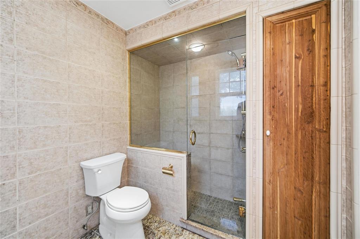
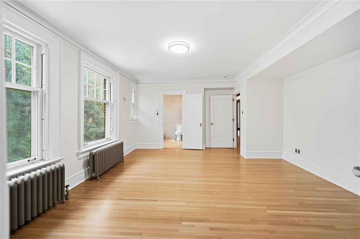
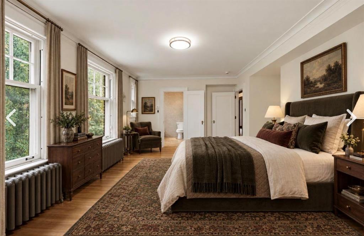
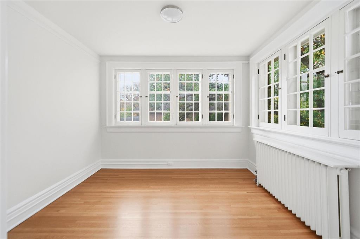
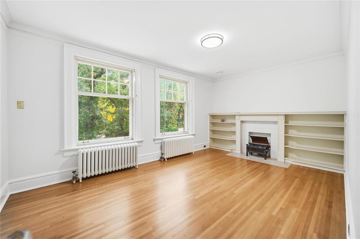
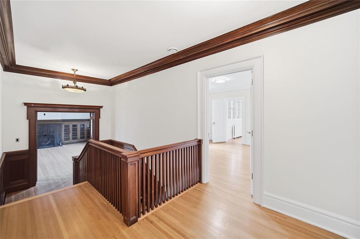
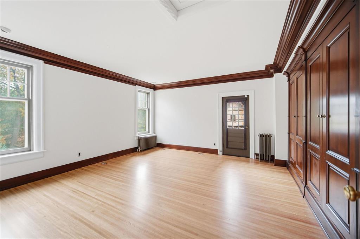
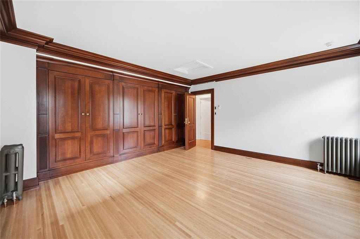
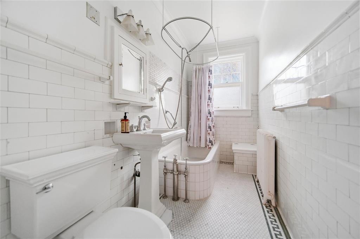
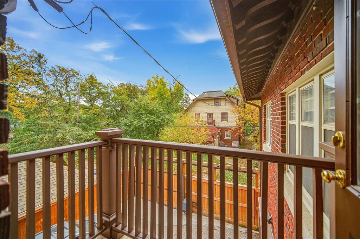
1C//Winnipeg/Showings start Tuesday October 06. Offers Monday October 12th. Designed by JHG Russell architect and built by the Robert Richey Wilson family in 1924 this signature property has all the grandeur of an era gone by. Huge Wellington Cr. Lot offers both front circular drive and rear lane access, both electrical gate monitored. The stately exterior boasts 10 foot high ornate tyndall stone and brick exterior all around. Roof upgraded with thick clay tiles complete with copper eaves troughs and down spouts. This home has the nicest wood work I have seen of homes of this vintage. At 4300 sq. ft the room sizes are generous and impressive. The hardwood floors are like new! French doors to living room with brick fireplace and tiled sunroom. Large Diningroom at front of home with windows facing the Crescent. No expense was spared on the upgraded, high end kitchen featuring custom appliances, built in cappuccino makers, copper sinks, stone flooring and huge dinette area. Second floor family room over the garage is consistent with the homes elegance and character. Oversized bedrooms feature their own sunrooms, absolutely spectacular. The primary bedroom has a well designed ensuite bathroom with custom fixtures. (id:6769)
Quick Stats
Key Home Data
3
BATH(S)
4
BED(S)
4300
SQFT
YES
SHOWING AVAILABLE
Property Type:
Single Family Home Ownership:
Freehold
Payment Calculator
Calculate your monthly mortgage payment.
Mortgage Amount
$
Amortization
years
Payment Freq.
Interest Rate
%
Calculating...
All About the Details
See specific details below.
Neighbourhood Statistics
Get to know your neighbourhood.